LED high bay light: the roof decides the fixture
A high bay is chosen by mounting height and by what sits under it: racking, machines, a production line or a loading bay. The roof structure usually rules out more options than the photometry does.
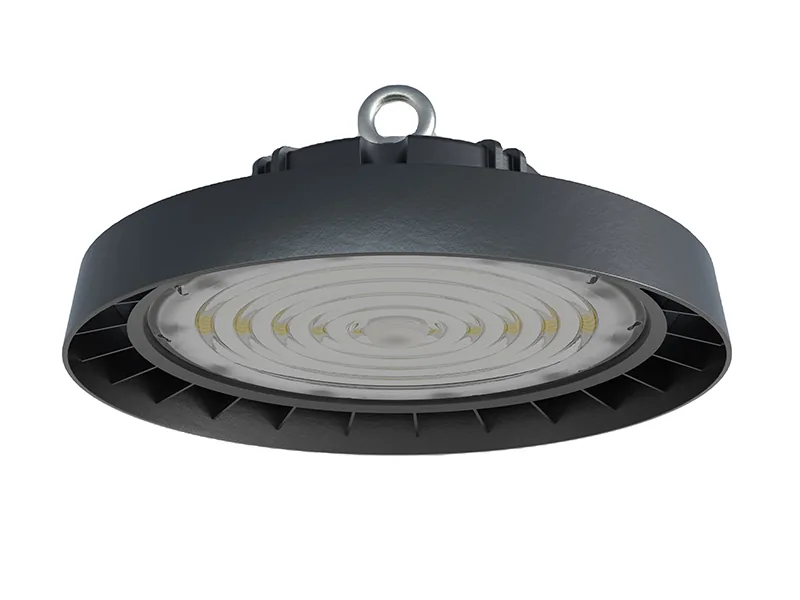
Height above the floor decides the optic, the aisle grid decides the rows, and the roof decides how the unit is fixed. The fixture itself is the result of those three.
Builds in this line (2)
Two interiors, two problems
A warehouse is a grid of aisles with a vertical face to read. A factory hall is a working plane with people looking up. The optics and the glare limit differ because of that.
Interior against fixture
The same hall can need two different fixtures once the racking goes in. The table is the short version of the survey.
| Interior | What is lit | Beam | What decides it |
|---|---|---|---|
| Warehouse, racked | Racking faces and aisle floor | Narrow to medium, aimed down the aisle | Aisle width against racking height |
| Warehouse, open floor | Floor and packing benches | Wide, symmetric | Roof height and truss spacing |
| Factory hall | Machine beds, benches, walkways | Wide with a higher glare class | Task level and the sight line |
| Loading bay | Trailer beds and apron | Asymmetric, aimed out | Door height and the apron depth |
An aisle that is lit from directly above shows a bright stripe on the floor and dark racking faces. Moving the row over the aisle, or widening the optic, is usually the fix, and it is a layout change rather than a fixture change.
The three numbers that decide it
Mounting height, aisle geometry and the task at eye level. Everything else in a high bay quotation is downstream of those three. Height sets the optic and the number of rows; geometry sets whether the beam runs down an aisle or spreads across a floor; the task decides the colour rendering and the glare class.
A retrofit adds a fourth: the existing roof. Purlins, trusses, sprinkler runs and ductwork decide the fixing, the suspension length and sometimes whether a high bay fits at all. The survey that matters is a photograph of the roof, not a floor plan.
- Mounting height
- Measured to the light emitting face, not to the roof
- Rows
- Set by the aisle grid, not by the roof bays
- Uniformity
- Aisle floor and racking face read differently
- Glare
- UGR limit where people look up at the fixtures
- Colour
- Higher rendering where colour is inspected
- Fixing
- Chain, hook, bracket or direct to purlin
- Control
- Occupancy and daylight where the hall allows
- Access
- How a unit is reached without a scaffold
What a retrofit has to answer
A replacement is a survey before it is a quotation.
- What is being replaced: the lamp type, the count and the circuit layout. The circuit decides whether the new fixtures can be switched in groups.
- The roof: purlin spacing, available fixing points, and the height of anything already hanging there.
- The floor: racking layout, aisle width, and where people stand looking up. That last one is the glare question nobody asks until the complaints.
- The supply: what each circuit can carry and whether the existing protection suits a lower current draw.
A retrofit that keeps the old fixing points and the old rows is usually the cheapest and the least disruptive. A retrofit that re-plans the rows costs more in labour than in hardware, so it needs a photometric case, not a preference.
Why no wattage on this page
The same hall can be lit at the required level by very different fixture counts, depending on the optic, the mounting height and the maintenance factor the designer applies. Publishing a wattage would suggest that the wattage is the answer, and it is the last variable rather than the first.
What we publish is the method: the level the task needs, the uniformity beside it, the glare limit, and the geometry. The fixture that satisfies those is confirmed against a photometric file for the exact model.
- Given by the project
- Level, uniformity, glare class, colour
- Given by the building
- Height, rows, fixings, supply
- Given by us
- Optic, housing, control gear, documents
- Always asked for
- IES file for the exact model
Before the order
The four things a high bay quotation gets wrong most often.
- Height to the emitting face, not to the roof deck. Half a metre changes the optic.
- Aisle against floor: state which one the fixture has to light. They want different beams, and one fixture rarely does both well.
- The fixing: purlin, truss, chain or bracket. It is a line item and it is often left out of the comparison.
- Control: occupancy sensing in a racked aisle saves energy and annoys pickers if the sensor sees the wrong zone.
- Interiors
- Warehouse, factory, loading bay
- Beams
- Narrow aisle and wide floor
- Mounting
- Chain, hook, bracket, purlin
- Ask for
- IES file, fixing detail, control options
Send the space, the standard and the mount.
What is being lit, to what requirement, mounted where, and what power is available is enough. The reply is a build, a specification sheet and the option list for each line item.